Mon – Sat · 10:00 am – 7:00 pm

Round Bar

Round bars from Ø3 mm to Ø500 mm in stainless steel, carbon and mild steel, alloy steel, tool & die steel, high speed steel and non-ferrous metals – black, bright drawn, peeled, turned or centreless ground, cut to your lengths from our Mumbai stock.

Ø3 – 500 mm 7 Material Families Cut to Length
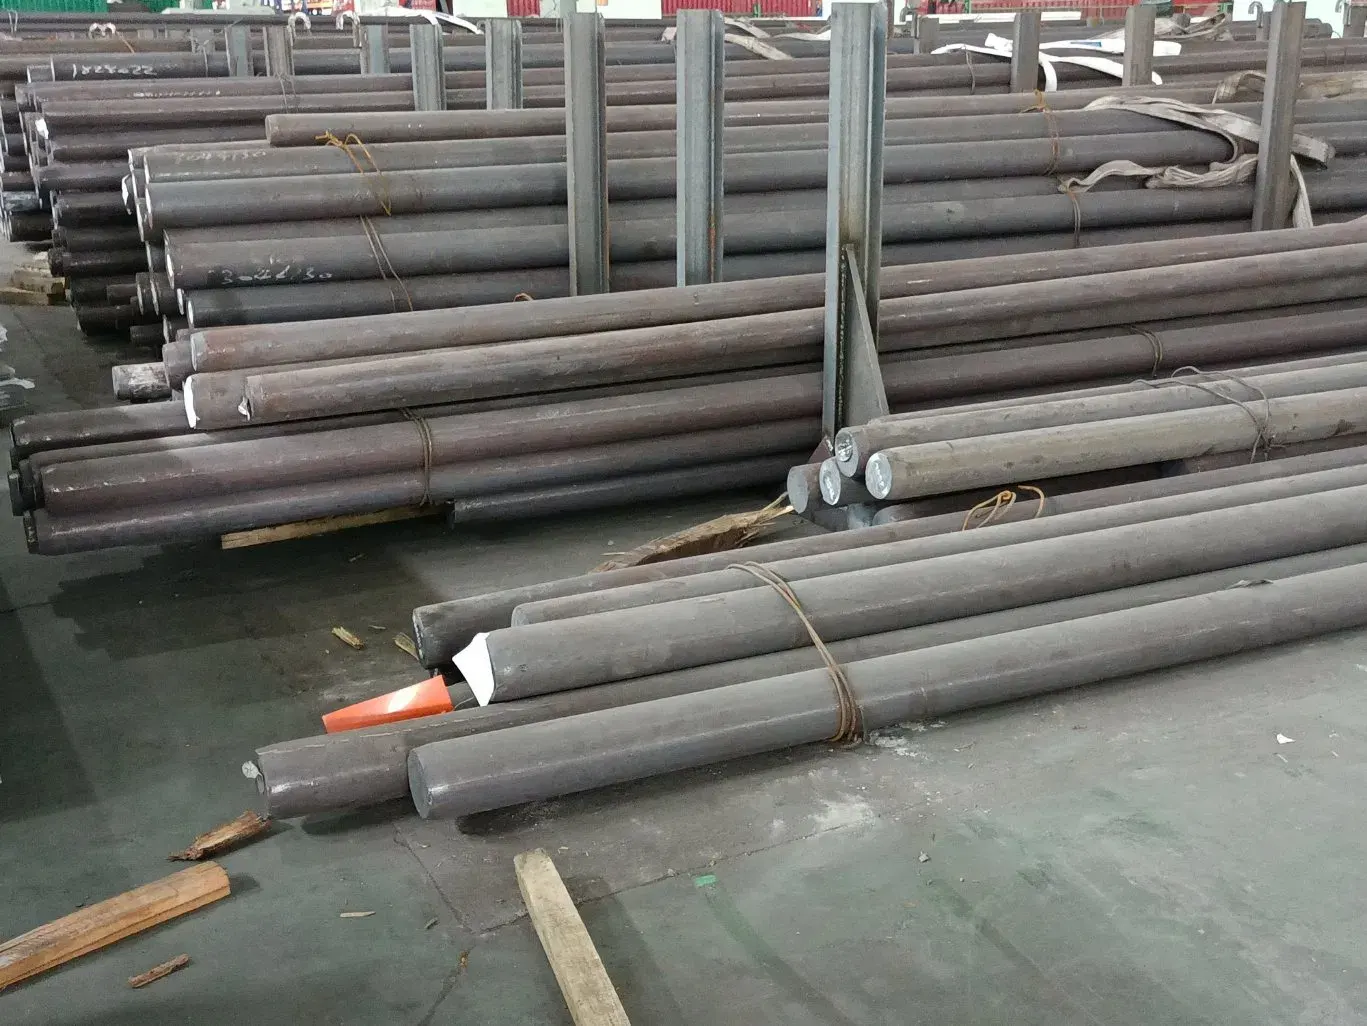
Stainless and alloy steel round bars in stock
SizeØ3 – 500 mm · 3 – 6 m lengths FinishBlack · Bright · Peeled · Ground ConditionAnnealed · H&T · Pre-hardened
Overview

Bar Stock for Shafts, Fasteners, Gears & Tooling

Round bar is the starting material for almost everything that is turned, milled, forged or hardened – shafts, spindles, pins, bolts, valve stems, gear blanks, punches and dies. What matters to a machine shop is not only the grade but the supply condition: how straight the bar is, how closely the diameter is held, and whether it comes annealed, hardened and tempered, or pre-hardened ready to cut.

Honesty Impex has stocked and supplied round bar from Mumbai since 2000 – as importers, exporters and stockholders across stainless, carbon, mild, alloy, tool, high speed and non-ferrous grades. Bars are sold by the piece or by weight and bandsaw cut to your lengths, from a single bar for a repair to regular supply for production.

  • Black, bright, peeled & centreless ground
  • Annealed, H&T or pre-hardened condition
  • Bandsaw cut to length – single pieces welcome
  • EN 10204 3.1 MTC · third-party inspection welcome

Quick Facts

Diameter
Ø3 – 500 mm (forged bar above 500 mm on request)
Length
3 – 6 m random lengths, or cut to size
Finish
Black (hot rolled), bright drawn, peeled, turned, centreless ground, polished
Tolerance
h8 / h9 ground · h9 / h11 bright · k12 / h12 peeled & black (ISO 286)
Materials
Stainless, carbon, mild, alloy, tool & die, high speed steel, non-ferrous
Certification
EN 10204 3.1 / 3.2, hardness report, UT, PMI
Finish & Condition

Black, Bright, Peeled or Ground

Surface finish sets the tolerance you can hold – and how much stock you must machine off.

HR

Black / Hot Rolled

As rolled, with mill scale and a decarburised surface layer. The most economical option where the part will be fully machined or forged.

  • Tolerance wide – EN 10060 / IS 1732 (approx. k12)
  • Allow for scale removal and decarb in your machining allowance
CD

Bright / Cold Drawn

Drawn through a die at room temperature for a clean, bright surface, closer size and higher surface strength – ideal for automatic lathes and CNC machines.

  • Tolerance typically h9 – h11 (ISO 286)
  • Best for turned parts, fasteners, shafts, bushes
PT

Peeled & Turned

The scaled and decarburised skin is removed by peeling or rough turning – used for larger diameters where drawing is impractical.

  • Tolerance typically h11 – k12
  • Best for large shafts, forging and heat-treated stock
CG

Centreless Ground & Polished

Ground to close tolerance with a fine, straight surface – ready to use with minimal machining. Polished bar for visible and hygienic parts.

  • Tolerance typically h8 – h9 (h6 / h7 on request)
  • Best for shafts, pins, hydraulic rods, precision parts

Supply Condition

Tell us the condition you need – it decides both the machinability and the properties you get.

ConditionWhat it meansTypical grades
AnnealedSoftened for easy machining; hardened by you afterwardsD2, D3, H13, OHNS, EN 31, M2, M35
NormalisedRefined, uniform structure after hot rollingEN 8, C45, EN 3
Hardened & tempered (H&T)Supplied at a specified strength range, ready to machine and useEN 19 / 4140, EN 24 / 4340 (T / U / V condition)
Pre-hardenedDelivered at working hardness – no further heat treatment neededP20 (28 – 34 HRC)
Solution annealedStainless and duplex softened and quenched for corrosion resistance304, 316, 321, 2205, Monel, Inconel
Case-hardening stockSupplied soft for carburising after machining16MnCr5, 20MnCr5, EN 353, 8620, EN 36
Precipitation hardeningSupplied solution treated (Condition A) or aged (H900 – H1150)17-4PH (630), Monel K-500
Materials & Grades

Grades We Supply in Round Bar

All seven material families, from everyday mild steel to high speed and nickel-alloy bar – each with its mill test certificate.

Material FamilyGradesStandardsTypical Use
Stainless Steel303, 304 / 304L, 316 / 316L, 321, 410, 420, 431, 17-4PH, Duplex 2205, Super Duplex 2507ASTM A276, A479, A582, A564, EN 10088-3Shafts, valve stems, fasteners, pump parts, food & chemical equipment
Carbon SteelC45 / 1045, 1018, 1020, EN 8, EN 9, A105 bar stockASTM A108, A29, A576, EN 10083-2, IS 1570Shafts, pins, keys, forging stock, general machined parts
Mild SteelIS 2062 E250, EN 1A (leaded & non-leaded), EN 3, S235 / ST 37IS 2062, IS 1732, BS 970, EN 10277Fabrication, high-speed turned parts, brackets, studs, anchors
Alloy SteelEN 19 / 4140, EN 24 / 4340, EN 31 / 52100, EN 36, EN 353, 16MnCr5, 20MnCr5, 8620, 4130, EN 41BASTM A322, A29, BS 970, EN 10083-3, EN 10084, EN 10085Gears, shafts, spindles, high-tensile bolts, bearings, nitrided parts
Tool & Die SteelD2, D3 (HCHCr), A2, O1 / OHNS, H11, H13, P20, S7, silver steelASTM A681, ISO 4957, DIN 17350, BS 1407Punches, dies, moulds, shear blades, gauges, mandrels
High Speed SteelM2, M35, M42, T1, T42, ASP 23 / ASP 30 (PM)ASTM A600, ISO 4957, DIN 17350, IS 7291Drills, taps, reamers, cutters, punches, cold-work tooling
Non-Ferrous MetalsCopper C11000, brass C36000 / C38500, aluminium 6061 / 6082 / 7075, aluminium bronze AB2, gunmetal LG2, phosphor bronze, Monel 400 / K-500, Inconel 600 / 625 / 718, Hastelloy C-276, titanium Gr.2 / Gr.5ASTM B16, B21, B150, B211 / B221, B164, B166, B446, B574, B348, BS 1400 / EN 1982Bushes, bearings, electrical parts, marine fittings, severe-corrosion and high-temperature components
Sizes & Weight

Size Range, Tolerance & Weight

Standard stock sizes, with cut lengths from a single piece.

Diameter Range

Bright drawn
Ø3 – 80 mm
Peeled / turned
Ø20 – 300 mm
Centreless ground
Ø3 – 150 mm
Black / hot rolled
Ø10 – 500 mm (forged above 500 mm on request)
Imperial sizes
⅛" – 12" where specified

Tolerance & Length

Centreless ground
h8 / h9 (h6 – h7 on request)
Bright drawn
h9 / h11 (ISO 286-2, EN 10278)
Peeled / turned
h11 / k12
Hot rolled
EN 10060 / IS 1732 mill tolerances
Length
3 – 6 m random, fixed lengths or cut to size

Straightness, chamfering and end-facing can be specified with your order.

Round Bar Weight kg per metre

DiaCarbon / Alloy SteelStainless 304DiaCarbon / Alloy SteelStainless 304
6 mm0.2220.22440 mm9.879.97
8 mm0.3950.39950 mm15.4115.57
10 mm0.6170.62360 mm22.2022.42
12 mm0.8880.89775 mm34.6835.03
16 mm1.581.59100 mm61.6562.28
20 mm2.472.49125 mm96.3397.32
25 mm3.853.89150 mm138.72140.13
30 mm5.555.61200 mm246.62249.11

kg/m = 0.7854 × D² × density ÷ 1000 (density 7.85 for carbon / alloy steel, 7.93 for SS 304). For brass, aluminium, titanium and other sections use the weight calculator.

Standards

Specifications We Supply To

Material specification, dimensional standard and tolerance class – all stated on the order.

ASTM A276 / A479Stainless steel bars and shapes; stainless bars for boilers and pressure vessels
ASTM A108Cold-finished carbon steel bars – standard quality
ASTM A29 / A322Hot-wrought carbon and alloy steel bars – general requirements and alloy grades
ASTM A681Tool steels – alloy (D2, H13, A2, O1, P20, S7)
ASTM A600Tool steel – high speed (M2, M35, M42, T1, T42)
ASTM A564 / A582Precipitation-hardening (17-4PH) and free-machining (303, 416) stainless bar
EN 10060 / EN 10278Hot-rolled round bar dimensions; bright steel product dimensions and tolerances
EN 10083 / 10084 / 10088-3Quenched & tempered, case-hardening and stainless long products
BS 970Wrought steels – EN 1A, EN 8, EN 19, EN 24, EN 31, EN 36, EN 353
IS 1570 / IS 2062 / IS 7291Indian steel designations; structural steel; high speed tool steels
DIN 1013 / DIN 671Hot-rolled round steel; bright round steel h9
ISO 286-2 / h8 – k12Dimensional tolerance classes for ground, bright, peeled and black bar

See the full standards directory

Manufacturing

From Billet to Bright Bar

Each stage decides the surface, the tolerance and the properties you receive.

  1. 01

    Melting & Casting

    Steel is melted and refined – with ESR or VAR remelting for premium tool, die and high speed steels – then cast into billets. Each melt carries a heat number that follows the bar to your certificate.

  2. 02

    Hot Rolling or Forging

    Billets are hot rolled to round section, or forged for large diameters – giving a worked structure with continuous grain flow.

  3. 03

    Heat Treatment

    Annealing, normalising, hardening and tempering, or solution annealing – developing the hardness, strength and machinability the grade and condition require.

  4. 04

    Drawing, Peeling & Grinding

    Bars are cold drawn, peeled or centreless ground to remove the scaled and decarburised skin and to hold the ordered tolerance class.

  5. 05

    Straightening & Inspection

    Straightening, then dimensional, hardness and surface inspection – with ultrasonic testing on forged and large-diameter bars where specified.

  6. 06

    Cutting, Marking & Packing

    Bars are cut to your lengths, colour-coded or tagged with grade and heat number, and bundled or crated for dispatch.

Testing & Inspection

Verified Before Dispatch

Tests on the mill certificate, plus additional testing at NABL-accredited laboratories and third-party inspection (Bureau Veritas, DNV, Lloyd's Register, TÜV, EIL, IBR) arranged on request.

Chemical Analysis

Full composition of the heat by spectrometry, reported on the mill test certificate.

  • ASTM E415
  • ASTM E1086

Hardness

Brinell, Rockwell or Vickers – essential for tool steels, pre-hardened stock and heat-treated bar.

  • ASTM E10
  • ASTM E18

Mechanical Testing

Tensile, yield, elongation and reduction of area – confirming the hardened and tempered condition.

  • ASTM A370
  • ASTM E8

Ultrasonic Testing

Internal soundness of forged and large-diameter bars, to the acceptance class your specification sets.

  • ASTM A388
  • SEP 1921

Microstructure

Grain size, inclusion rating, decarburisation depth and annealed structure for tool, HSS and bearing steels.

  • ASTM E112
  • ASTM E45

Hardenability

Jominy end-quench test for case-hardening and through-hardening grades where the "H" band is specified.

  • ASTM A255

Corrosion Testing

Intergranular corrosion for stainless bar; ferrite and intermetallic checks for duplex.

  • ASTM A262
  • ASTM A923

PMI & Certification

Positive material identification and mill test certificates as per EN 10204 3.1 (3.2 with third-party inspection).

  • XRF / OES
  • EN 10204
Cutting & Processing

Supplied Ready to Machine

Buy the length you need, not the full bar – less offcut, less handling, less machine time.

Bandsaw Cutting

Square-cut pieces to your length list, from single pieces upwards

Peeling & Turning

Scale and decarb removed for a clean, sized surface

Centreless Grinding

Close-tolerance ground bar, ready to use

Heat Treatment

Annealing, hardening & tempering arranged to your requirement

Straightening

Bars straightened for automatic machine feeding

Chamfer & Facing

End chamfering and facing on request

Kitting

Mixed grades and sizes picked and packed per job or machine

Testing & PMI

Hardness checks and material verification before dispatch

Processing is carried out through our processing partners in Mumbai, depending on size and volume. Send your cutting list for a quotation.

Also Available

Hex, Square & Flat Bar

Round bar is the core of our bar stock – the other sections are supplied in the same grades, finishes and certification on request.

across flats (A/F)

Hex Bar

Ready-made hexagon for nuts, fittings, valve bodies and turned parts. Ordered across flats – stainless, EN 1A, EN 8, brass.

6 – 75 mm A/F
side

Square Bar

For keys, tool holders, machine bases and fabricated frames. Ordered by side dimension – mild steel, stainless, tool steel.

6 – 200 mm
width × thickness

Flat Bar / Patti

Flats and strips for brackets, spacers, tool blanks and general fabrication – mild steel, stainless, alloy and tool steel.

10 × 3 – 300 × 100 mm
Applications

Where Our Round Bar Is Used

From gear shops and tool rooms to fastener plants, pump makers and process-equipment fabricators.

Gears & Transmission

20MnCr5, EN 353, 8620 and EN 24 for gears, pinions and shafts

Tool Rooms & Die Shops

D2, H13, P20, OHNS and HSS for press tools, dies, punches and cutters

Fasteners & Turned Parts

EN 1A, 303, 304 and brass for high-speed machining

Pumps, Valves & Bearings

316, 410, 17-4PH, EN 31 / 52100 and bronze for stems, shafts and races

Oil & Gas Tooling

4140, 4340, duplex, Inconel and Monel for downhole and valve parts

Food, Dairy & Pharma

304 and 316L polished shafts, spindles and hygienic machine parts

General Engineering

EN 8, C45 and mild steel for shafts, pins, keys and brackets

Marine & Chemical Plant

Aluminium bronze, cupro-nickel, titanium and Hastelloy for corrosive service

How to Order

What to Specify in Your Enquiry

Send these details and we can quote accurately – usually the same working day.

  1. 1
    Gradee.g. SS 316L, EN 24, D2, M2, 20MnCr5, Monel 400
  2. 2
    DiameterNominal Ø in mm or inches (hex A/F, square side or flat W × T for other sections)
  3. 3
    FinishBlack, bright drawn, peeled, centreless ground or polished
  4. 4
    ConditionAnnealed, normalised, H&T (state strength), pre-hardened, solution annealed
  5. 5
    Toleranceh8, h9, h11 or k12 – if critical
  6. 6
    Length & quantityRandom length, cut lengths and pieces, or total weight
  7. 7
    CertificationEN 10204 3.1 / 3.2, hardness report, UT, PMI, third-party inspection

Frequently Asked Questions

What is the difference between black bar and bright bar?

Black bar is as hot rolled – it has mill scale, a decarburised surface layer and wide dimensional tolerances, so it is cheaper but needs machining all over. Bright bar is cold drawn, peeled or ground after rolling: clean surface, closer tolerance (typically h9 – h11) and straighter, so less material and machine time is wasted.

What do "h9", "h11" and "k12" mean?

They are ISO 286 tolerance classes. The "h" means the tolerance is all minus – the bar is never above nominal size; "k" allows a small plus. A smaller number is a tighter band: an h9 25 mm bar varies within about 0.052 mm, h11 within about 0.130 mm, k12 within about 0.210 mm. Ground bar is held to h8 or h9, and h6 – h7 on request.

Can you supply bar in the hardened and tempered condition?

Yes. EN 19 / 4140 and EN 24 / 4340 are commonly supplied hardened and tempered to a specified strength or hardness range (for example the T or U condition of BS 970). Tell us the condition or the tensile range you need and we will confirm availability from stock.

Which grade should I use for gears?

For case-hardened gears the usual choices are 20MnCr5, 16MnCr5, EN 353 or 8620 – machined soft, then carburised and hardened for a hard surface over a tough core. For through-hardened gears and shafts, EN 19 / 4140 or EN 24 / 4340 in the hardened and tempered condition are typical.

Do you cut bars to length and sell single pieces?

Yes – bars are bandsaw cut to your length list, from a single piece upwards. Peeling, grinding, straightening and chamfering can also be arranged through our processing partners.

How do I work out the weight of a bar?

For round bar, kg/m = 0.7854 × D² × density ÷ 1000, with D in mm. A 50 mm carbon steel bar is 0.7854 × 2500 × 7.85 ÷ 1000 = 15.41 kg/m. Our weight calculator covers round, hex, square and flat sections in any material.

Get in Touch

Need a Material in a Specific Grade or Size?

Send us the product, grade, size, quantity and delivery location – our team replies with stock status and a competitive quote, usually the same working day.